Save
Ask
Tour
Hide
Share
$1,199,000
18 Days On Site

64 Lake Shore Dr South
Westford, MA 01886

For Sale|Single Family Residence|Active
3
Beds
3
Total Baths
2
Full Baths
1
Partial Bath
2,281
SqFt
$526
/SqFt
2013
Built
County:
Middlesex

Due to the health concerns created by Coronavirus we are offering personal 1-1 online video walkthough tours where possible.
64 Lake Shore Dr South64 Lake Shore Dr South64 Lake Shore Dr South64 Lake Shore Dr South
Save
Ask
Tour
Hide
Share

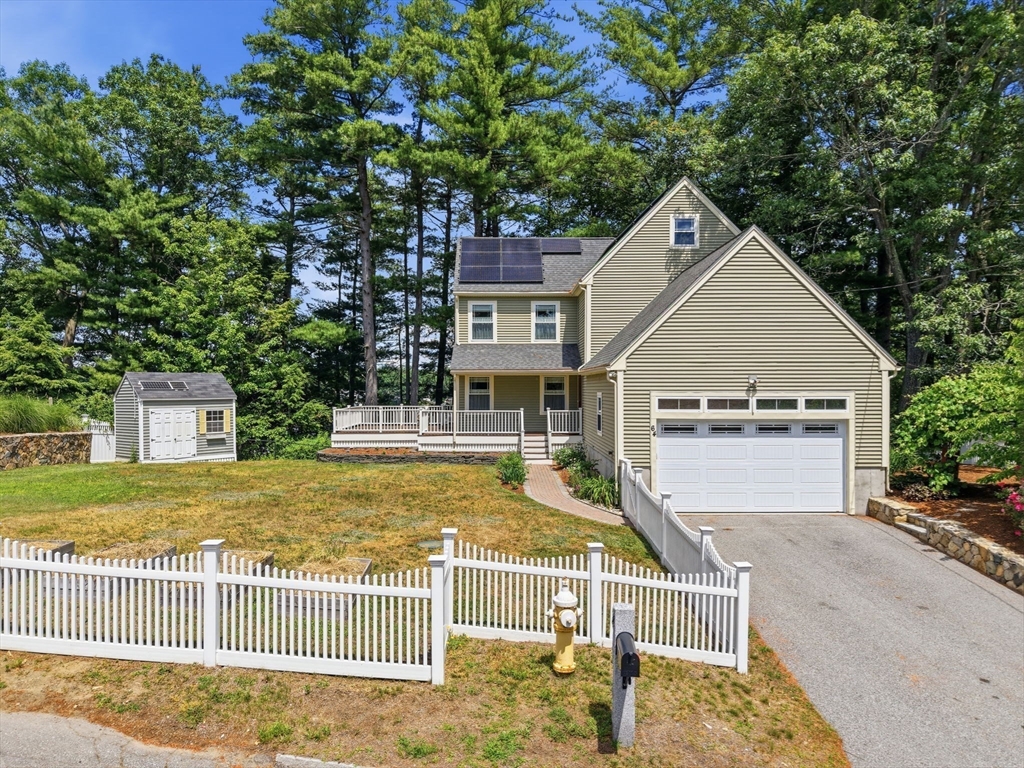
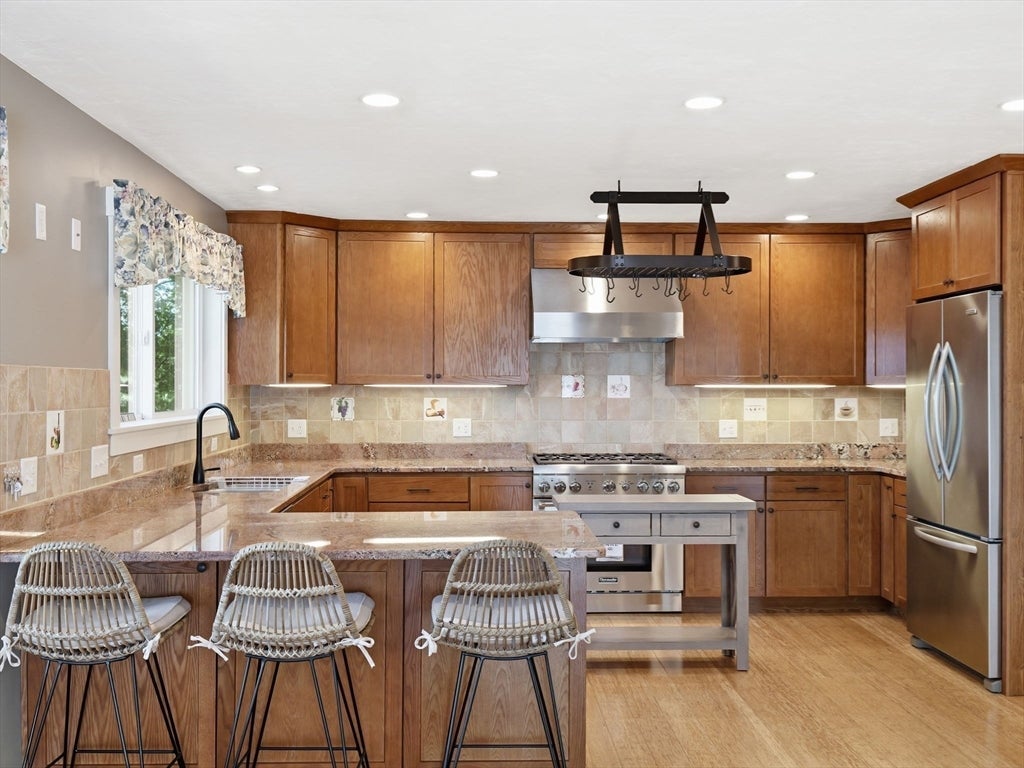
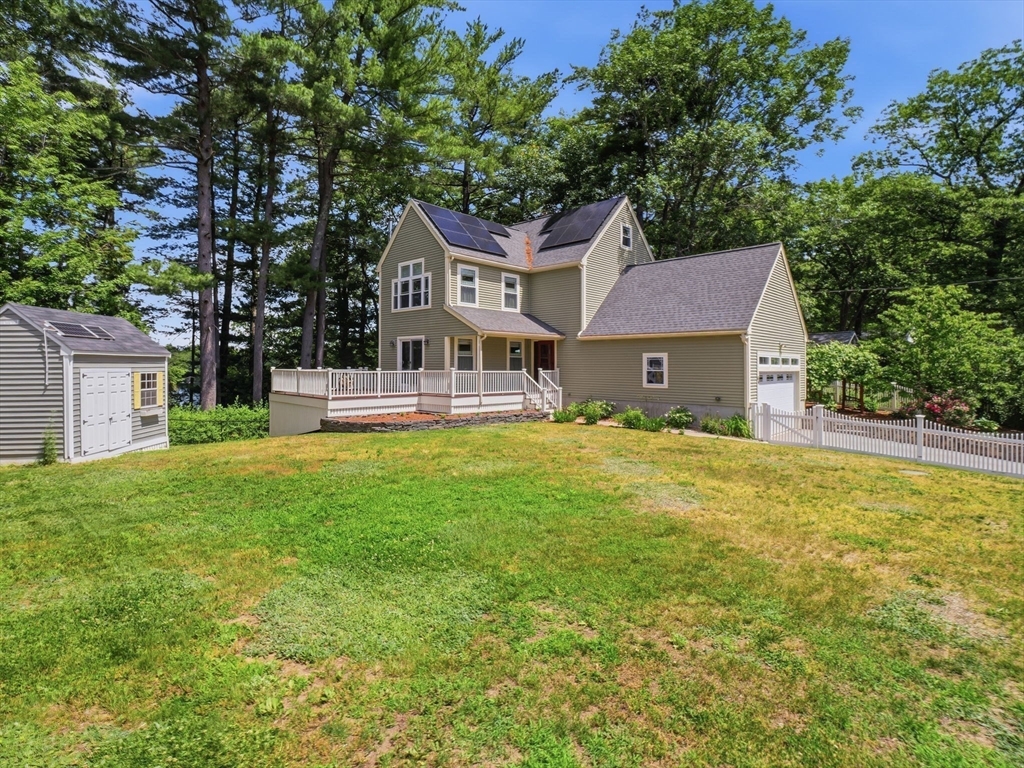
WATERFRONT ON NAB LAKE! Rare opportunity to own waterfront with this 3-bedroom colonial built in 2013. The 1st floor has an open floor plan with kitchen, dining area and living room with HW floors leading to a spacious deck overlooking the lake. The kitchen features granite countertops with tile backsplash, stainless steel appliances including a Thermador 6 burner gas range and a peninsula, seamlessly facilitating the open floor design for both everyday meals and entertaining. 1/2 bath with laundry (washer and dryer included) finish the 1st floor. Three generous bedrooms up with a master with cathedral ceiling, walk in closet and beautiful views. Full bath with tile shower with dual shower heads and soaking tub. Finished walk out basement with office and bonus room with 3/4 bath perfect for guest space. Lake views from almost every room. New stairs and deck at water's edge where you can enjoy spectacular sunsets. Swim, fish, boat like you are on vacation year-round!

Save
Ask
Tour
Hide
Share
Listing Snapshot
Price 
$1,199,000
Days On Site 
18 Days
Bedrooms 
3
Inside Area (SqFt) 
2,281 sqft
Total Baths 
3
Full Baths 
2
Partial Baths 
1
Lot Size 
0.34 Acres
Year Built 
2013
MLS® Number 
73538874
Status 
Active
Property Tax 
$13,451
HOA/Condo/Coop Fees 
N/A
Sq Ft Source 
N/A
Friends & Family
Recent Activity
13 hours agoListing updated with changes from the MLS®
13 hours agoPrice changed to $1,199,000
13 hours agoStatus changed to Active
3 weeks agoListing first seen on site
General Features
Acres 
0.34
Attached Garage 
Yes
Disclosures 
Seller never used hot tubcannot verify if it works. Irrigation system not operating. Solar panels owned by selleraverage electric bill $26/ month. Seller leaving KayakCanoe and waterfront storage box containing paddleslife jacketsfolding chairs. Some photos virtually staged.
Foundation 
Concrete Perimeter
Garage 
Yes
Garage Spaces 
2
Parking 
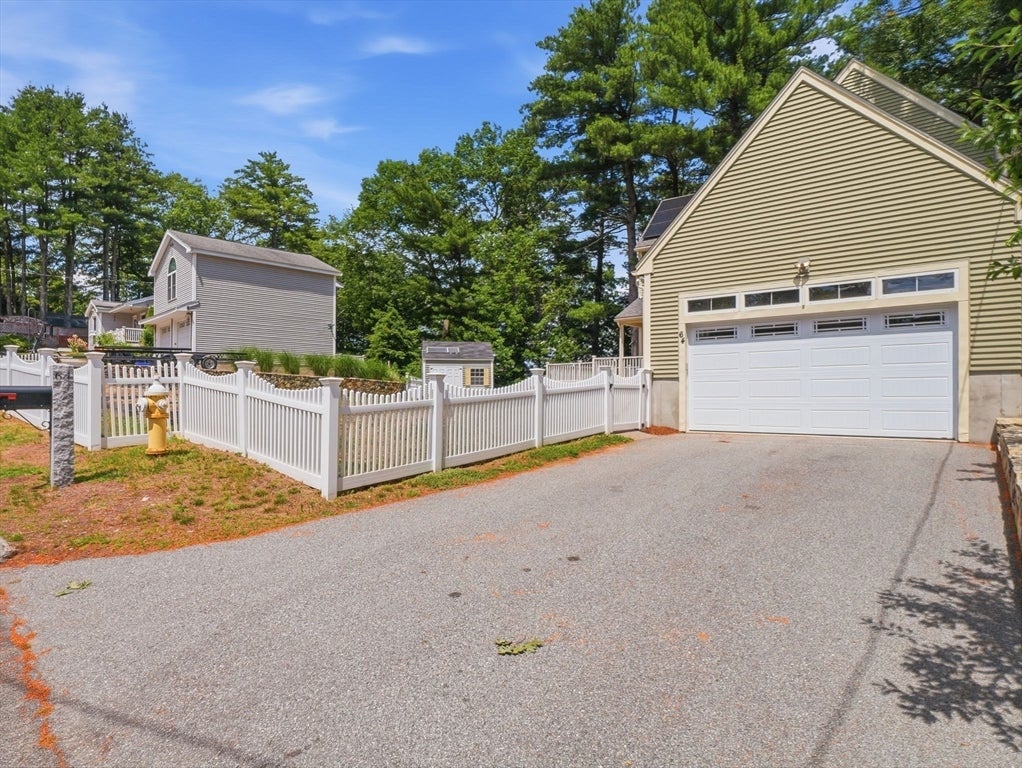
PavedAttachedOff StreetGarage
Parking Spaces 
6
Property Sub Type 
Single Family Residence
Sewer 
Private Sewer
SqFt Above 
2281
SqFt Total 
2281
Style 
Colonial
Water Source 
Public
Zoning 
RB
Interior Features
Appliances 
Gas Water HeaterRangeDishwasherRefrigeratorWasherDryer
Basement 
FullPartially FinishedWalk-Out Access
Cooling 
Central AirZoned
Electric 
200+ Amp Service
Flooring 
TileHardwoodLaminate
Heating 
Natural GasForced Air
Interior 
Recessed LightingPantryWalk-In Closet(s)
Laundry Features 
Gas Dryer HookupWasher Hookup
Window Features 
Insulated Windows
Bathroom 1 
Dimensions - 10x5Level - FirstArea - 50
Bathroom 2 
Dimensions - 10x10Level - SecondArea - 100
Bathroom 3 
Dimensions - 12x5Level - BasementArea - 60
Bedroom 2 
Dimensions - 13x11Level - SecondArea - 143
Bedroom 3 
Dimensions - 11x11Level - SecondArea - 121
Dining Room 
Dimensions - 14x10Level - FirstArea - 140
Kitchen 
Dimensions - 14x11Level - FirstArea - 154
Living Room 
Dimensions - 14x16Level - FirstArea - 224
Master Bedroom 
Dimensions - 15x19Level - SecondArea - 285
Office 
Dimensions - 9x13Level - BasementArea - 117
Save
Ask
Tour
Hide
Share
Exterior Features
Construction Details 
Frame
Exterior 
Storage
Fencing 
Fenced
Lot Features 
Gentle SlopingWaterfront
Other Structures 
Storage
Patio And Porch 
DeckPatio
Roof 
Shingle
View 
LakeWater
Waterfront 
Yes
Waterfront Features 
WaterfrontLake
Waterview 
LakeWater
Windows/Doors 
Insulated Windows
Community Features
Community Features 
Tennis Court(s)Park
MLS Area 
Nabnasset
Listing courtesy of Tom Courtney of LAER Realty Partners


The property listing data and information, or the Images, set forth herein were provided to MLS Property Information Network, Inc. from third party sources, including sellers, lessors, landlords, and public records, and were compiled by MLS Property Information Network, Inc. The property listing data and information, and the Images, are for the personal, non-commercial use of consumers having a good faith interest in purchasing, leasing or renting listed properties of the type displayed to them and may not be used for any purpose other than to identify prospective properties which such consumers may have a good faith interest in purchasing, leasing or renting. MLS Property Information Network, Inc. and its subscribers disclaim any and all representations and warranties as to the accuracy of the property listing data and information, or as to the accuracy of any of the Images, set forth herein.

Last checked 2026-07-08 04:07 AM UTC

Neighborhood & Commute
Source: Walkscore
Save
Ask
Tour
Hide
Share